Chrissy Royce

BEDS5
BATHS4 full
SQUARE FEET3,264
MLS#TB8537817
STATUSActive
PROPERTY TYPEResidential - Single Family
SUBDIVISIONJUNIPER BAY
Property Description
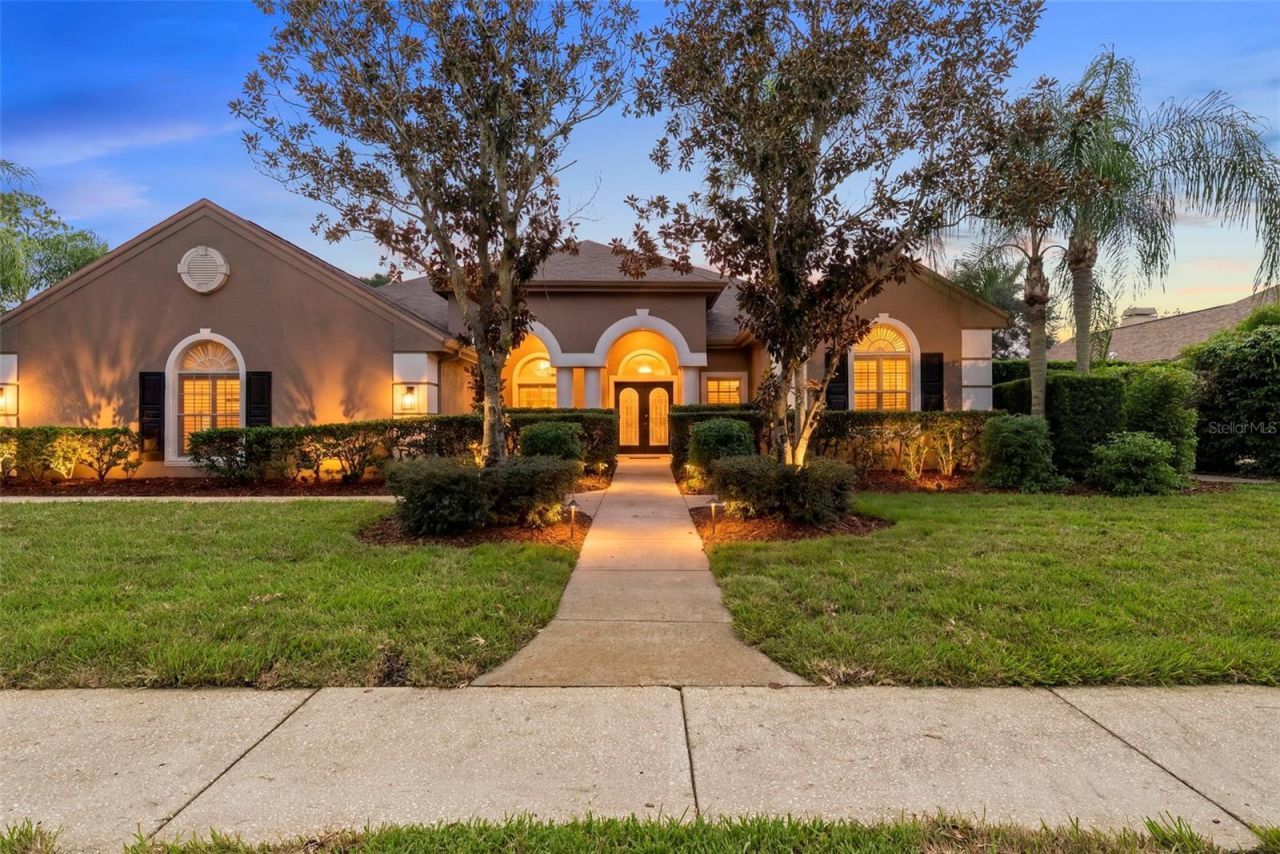
Are you ready for the Holidays at Home this year? We have a move-in ready, picture perfect home that is ready for the festivities! Welcome to 3626 Justin Drive in Juniper Bay of the gorgeous Palm Harbor, Florida Lake Tarpon access development of LANSBROOK. This is a fantastic EXECUTIVE HOME that has been thoughtfully and recently updated inside and out, with expansive spaces that beckons those who love entertaining and those who seek privacy - the best of both worlds! Thoughtful recent owner investments include a BRAND NEW ROOF, new LVP flooring throughout (no carpet in house), new sod, and landscaping refresh. For those who love to cook...Luxury kitchen upgrades include all new Samsung appliances, a vent hood, and a gas range (current owners plumbed kitchen, plus the dryer and water heater for GAS...). Rinnai tankless water heater recently purchased and installed. Under sink Reverse osmosis filtration system and Brand new gas heater for spa, too! The list of investments is extensive -please request the list... The layout of this Nohl Crest built home is the always popular and very comfortable three way split floor plan with great first floor living spaces (4 bedrooms and 3 full baths), a separate home office, a walk in pantry and an upstairs bonus space that is legitimately a fifth bedroom suite that includes a full bathroom and closet. It is wonderful as a flex space - whatever your lifestyle calls for! With a fully fenced in yard (lot is almost 1/2 acre!), a lovely covered lanai, an outdoor kitchen with gas grill and covered pergola, gorgeous updated pool and heated spa (perfect for hot tub time during the Holidays!). Lansbrook is a very special, beautifully landscaped development with LAKE TARPON access, parks / playgrounds and lots of nature! The shade trees and land reserved for conservation are truly magnificent - especially when located within a 30-40 minute drive of the most gorgeous beaches and spectacular city amenities that include sports teams, great theatre and restaurants, along with one of the best airports (we think the best ;)) in the Country at Tampa International Airport. Truly, an Executive 'resort Florida home that embraces all the finest of Florida living!
Property Features
Property Type: Residential - Single Family
Cooling: Central Air
Fenced: Yes
Garage: 3 car attached
Heating: Central, Electric
Lot Size: 0.45 Acres
Roof Type: Shingle
Stories: 2.0
Taxes: $17,049
Year Built: 1996
Amenities
Built-in Features
Cathedral Ceiling(s)
Ceiling Fans(s)
Crown Molding
Eat-in Kitchen
In Wall Pest System
Kitchen/Family Room Combo
Living Room/Dining Room Combo
Primary Bedroom Main Floor
Solid Surface Counters
Solid Wood Cabinets
Split Bedroom
Stone Counters
Thermostat
Vaulted Ceiling(s)
Walk-In Closet(s)
Window Treatments
Hurricane Shutters
Lighting
Outdoor Grill
Outdoor Kitchen
Rain Gutters
Sidewalk
Feature Descriptions
Additional Rooms: Bonus Room, Den/Library/Office
Appliances: Dishwasher, Disposal, Dryer, Exhaust Fan, Gas Water Heater, Kitchen Reverse Osmosis System, Microwave, Range, Refrigerator, Tankless Water Heater, Washer
Association Amenities: Basketball Court, Other, Park, Pickleball Court(s), Playground, Trail(s)
Community Features: Deed Restrictions, Golf, Park, Playground, Street Lights
Days on Site: 37
Directions: From East Lake Rd, turn into Lansbrook subdivision (Lansbrook Parkway). Right on Highpoint Dr. Left on Jacmel Way. Right on Johnathon Ave. Left on Jewell Terrace. Right on Justin Dr. House is corner house on left.
Disaster Mitigation: Hurricane Shutters/Windows
Energy Efficient: Appliances, Thermostat
Exterior: Block, Stucco
Fencing: Fenced
Flood Zone Code: X
Flooring: Luxury Vinyl, Travertine
Foundation: Slab
HOA Fee: 934/ Semi-Annually
HOA Y/N: Yes
Home Warranty Y/N: No
Listing Terms: Cash, Conventional, VA Loan
Lot: Corner Lot, In County, Landscaped, Oversized Lot
Lot Dimensions: 0.45
Number of Pets: 2
Other Equipment: Irrigation Equipment
Other Structures: Outdoor Kitchen
Ownership: Fee Simple
Parking: Driveway, Garage Door Opener, Garage Faces Side
Parking Notes: Driveway, Garage Door Opener, Garage Faces Side
Patio/Porch: Covered, Patio
Pets Allowed: Yes
Pets Restrictions: Please see HOA docs for rules and restrictions or reach out to property manager
Pool: Gunite, Heated, In Ground, Other
Property Attached Y/N: No
Property Sub-Type: Single Family Residence
Sewer: Public Sewer
Showing Instructions: Supra Lock Box, Appointment Only, Call Listing Agent, Listing Agent Must Accompany, See Remarks, ShowingTime
Spa: Heated, In Ground
Special Sale Provisions: None
Special View Info: Water
Swimming Pool: Yes
Utilities: BB/HS Internet Available, Cable Available, Electricity Connected, Natural Gas Connected, Sewer Connected, Sprinkler Well, Water Connected
Vegetation: Mature Landscaping, Trees/Landscaped
Water: Public
Water Access: Lake
Water Access Y/N: Yes
Windows: Blinds, Shutters
Room Sizes
Kitchen: 23x20
Living Room: 23x13
Family Room: 15x19
Dining Room: 10x8
Dinette: 8x9
Primary Bedroom: 12x31
Bedroom 2: 14x11
Bedroom 3: 14x11
Bedroom 4: 11x11
Office: 10x12
Bonus Room: 19x26
Balcony/Porch/Lanai: 41x14
Balcony/Porch/Lanai: 10x16
Local Schools
High School: East Lake High-PN
Middle School: Tarpon Springs Middle-PN
Elementary School: Brooker Creek Elementary-PN
Listed By / Shown By
Listed By
Agency Name: SMITH & ASSOCIATES REAL ESTATE
Agency Contact: 813-839-3800
Shown By
Agent Name: Chrissy Royce
Agent Phone: (386) 451-8351
Agency Title: Adams Cameron & Co. REALTORS

Estimate Your Payment
Estimated Payment
$ 7,736.60 per month $5,987.72 Principal & Interest $1,420.75 Property Tax $328.13 Homeowner's InsuranceChange Payment Information

Member Participants (and their affiliated licensees, if applicable) shall indicate on their websites that IDX information is provided exclusively for consumers’ personal non-commercial use, that it may not be used for any purpose other than to identify prospective properties consumers may be interested in purchasing, that the data is deemed reliable but is not guaranteed by MLS GRID, and that the use of the MLS GRID Data may be subject to an end user license agreement prescribed by the Member Participant’s applicable MLS if any and as amended from time to time. MLS GRID may, at its discretion, require use of other disclaimers as necessary to protect Member Participant, and/or their MLS from liability.
Based on information submitted to the MLS GRID. All data is obtained from various sources and may not have been verified by broker or MLS GRID. Supplied Open House Information is subject to change without notice. All information should be independently reviewed and verified for accuracy. Properties may or may not be listed by the office/agent presenting the information.
Privacy Policy / DMCA Notice / ADA Accessibility


This site is hosted, designed and copyright
© 1994 - 2026 by
Delta Media Group, Inc. -- Patent Pending --
3626 Justin Drive | MLS# TB8537817
This single family home located at 3626 Justin Drive, Palm Harbor, FL 34685 is currently listed for sale with an asking price of $1,125,000. This property was built in 1996 and has 5 bedrooms and 4 full baths with 3264 sq. ft. Justin Drive is located in the JUNIPER BAY subdivision. Search JUNIPER BAY real estate on chrissyroyce.adamscameron.com today.