Chrissy Royce

BEDS5
BATHS4 full 1 partial
SQUARE FEET3,283
MLS#A12083192
STATUSActive
PROPERTY TYPEResidential - Single Family
SUBDIVISIONParkland Royale Crown
Property Description
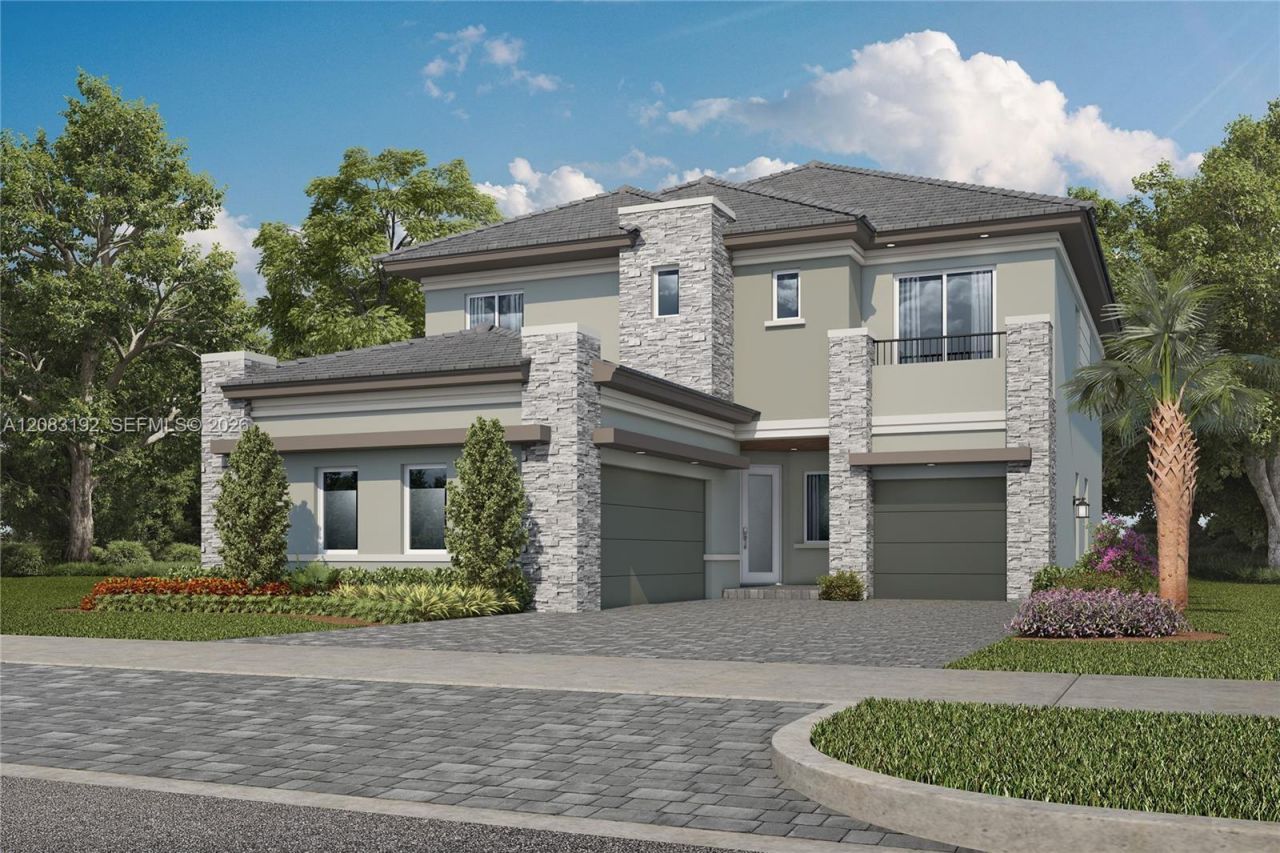
This spacious new single-family home with dual garages combines everyday comfort with thoughtful style. At its center is a wide open-concept living area that opens to a covered lanai, perfect for indoor-outdoor living. A formal dining room on the first floor and a versatile upstairs extra room offer space to gather or unwind. Three of the five bedrooms include private bathrooms, including a luxurious owners suite with split vanities and a spa-style soaking tub.Prices, dimensions and features may vary and are subject to change. Photos are for illustrative purposes only. MUST CALL FOR APPOINTMENT!
Property Features
Property Type: Residential - Single Family
Cooling: Central Air
Garage: 3
Heating: Central
Home Style: Detached, Two Story
Roof Type: Concrete, Flat Tile
Taxes: $18,555
Year Built: 2026
Amenities
First Floor Entry
Den/Library/Office
Great Room
Other
Utility Room/Laundry
Lighting
Open Balcony
Other
Feature Descriptions
Appliances: Dishwasher, Disposal, Dryer, Electric Range, Ice Maker, Microwave, Refrigerator, Wall Oven, Washer
Community Features: Additional Amenities, Clubhouse, Pool, Exercise Room, Gated Community, Private Roads, Street Lights
Crops Included Y/N: No
Days on Site: 20
Exterior: Concrete Block Construction, CBS Construction
Flooring: Carpet, Ceramic Floor, Tile
HOA Fee: 818/ Monthly
Home Warranty Y/N: No
Laundry: Utility Room/Laundry
Lease Considered Y/N: No
Listing Terms: All Cash, Conventional, FHA, VA Loan
Lot: Less Than 1/4 Acre Lot
Other Equipment: Automatic Garage Door Opener
Parking: Additional Spaces Available, Covered, Driveway, Paver Block
Parking Notes: Additional Spaces Available, Covered, Driveway, Paver
Patio/Porch: Open Balcony, Open Porch, Patio
Property Attached Y/N: No
Property Sub-Type: Single Family Residence
Security: Smoke Detector
Sewer: Public Sewer
Special View Info: None
Swimming Pool: Yes
Water: Municipal Water
Listed By / Shown By
Listed By
Agency Name: Lennar Realty Inc
Agency Phone: 888-201-9234
Shown By
Agent Name: Chrissy Royce
Agent Phone: (386) 451-8351
Agency Title: Adams Cameron & Co. REALTORS

Estimate Your Payment
Estimated Payment
$ 8,444.80 per month $6,540.15 Principal & Interest $1,546.25 Property Tax $358.40 Homeowner's InsuranceChange Payment Information
Privacy Policy / DMCA Notice / ADA Accessibility


This site is hosted, designed and copyright
© 1994 - 2026 by
Delta Media Group, Inc. -- Patent Pending --
9610 Magnus Terrace | MLS# A12083192
This single family home located at 9610 Magnus Terrace, Parkland, FL 33076 is currently listed for sale with an asking price of $1,228,792. This property was built in 2026 and has 5 bedrooms and 4 full and 1 partial baths with 3283 sq. ft. Magnus Terrace is located in the Parkland Royale Crown subdivision. Search Parkland Royale Crown real estate on chrissyroyce.adamscameron.com today.